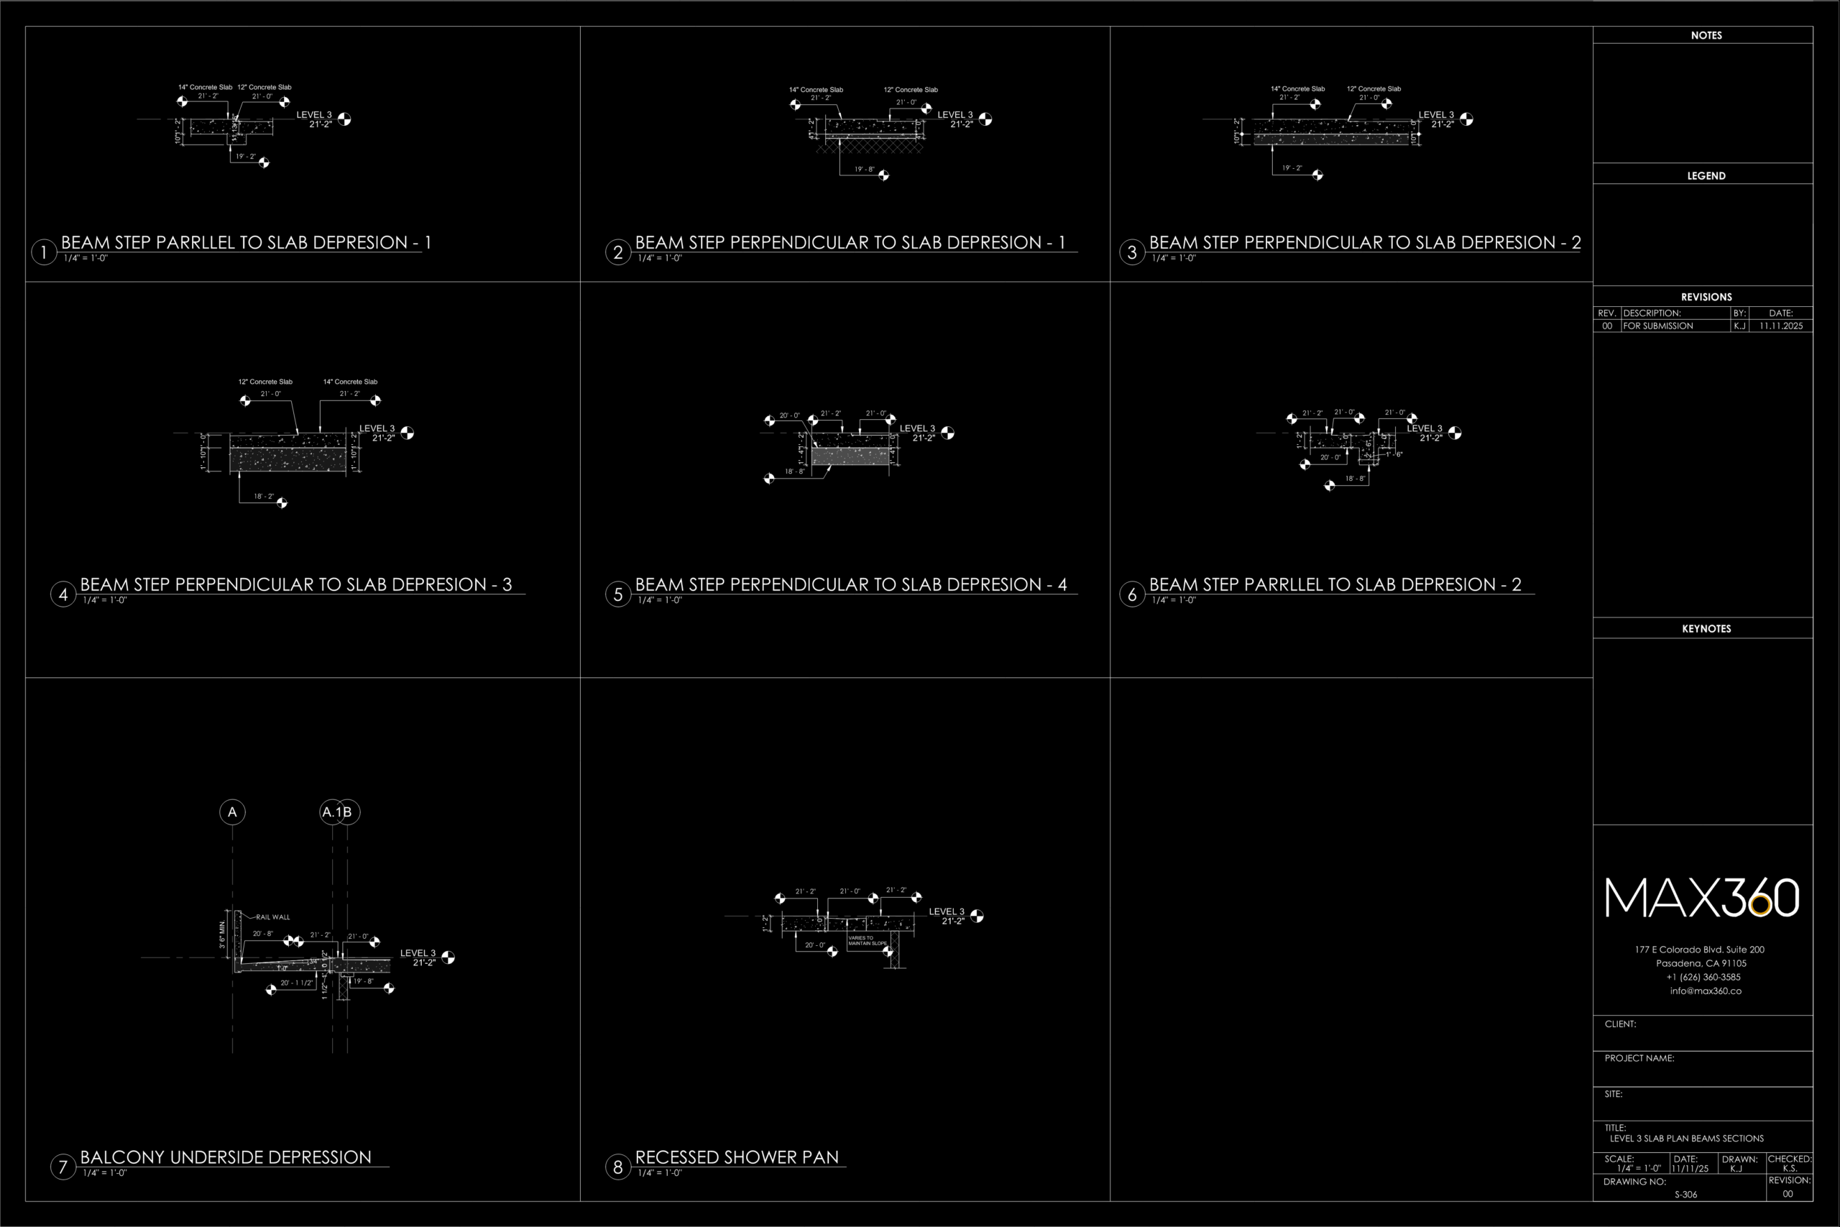
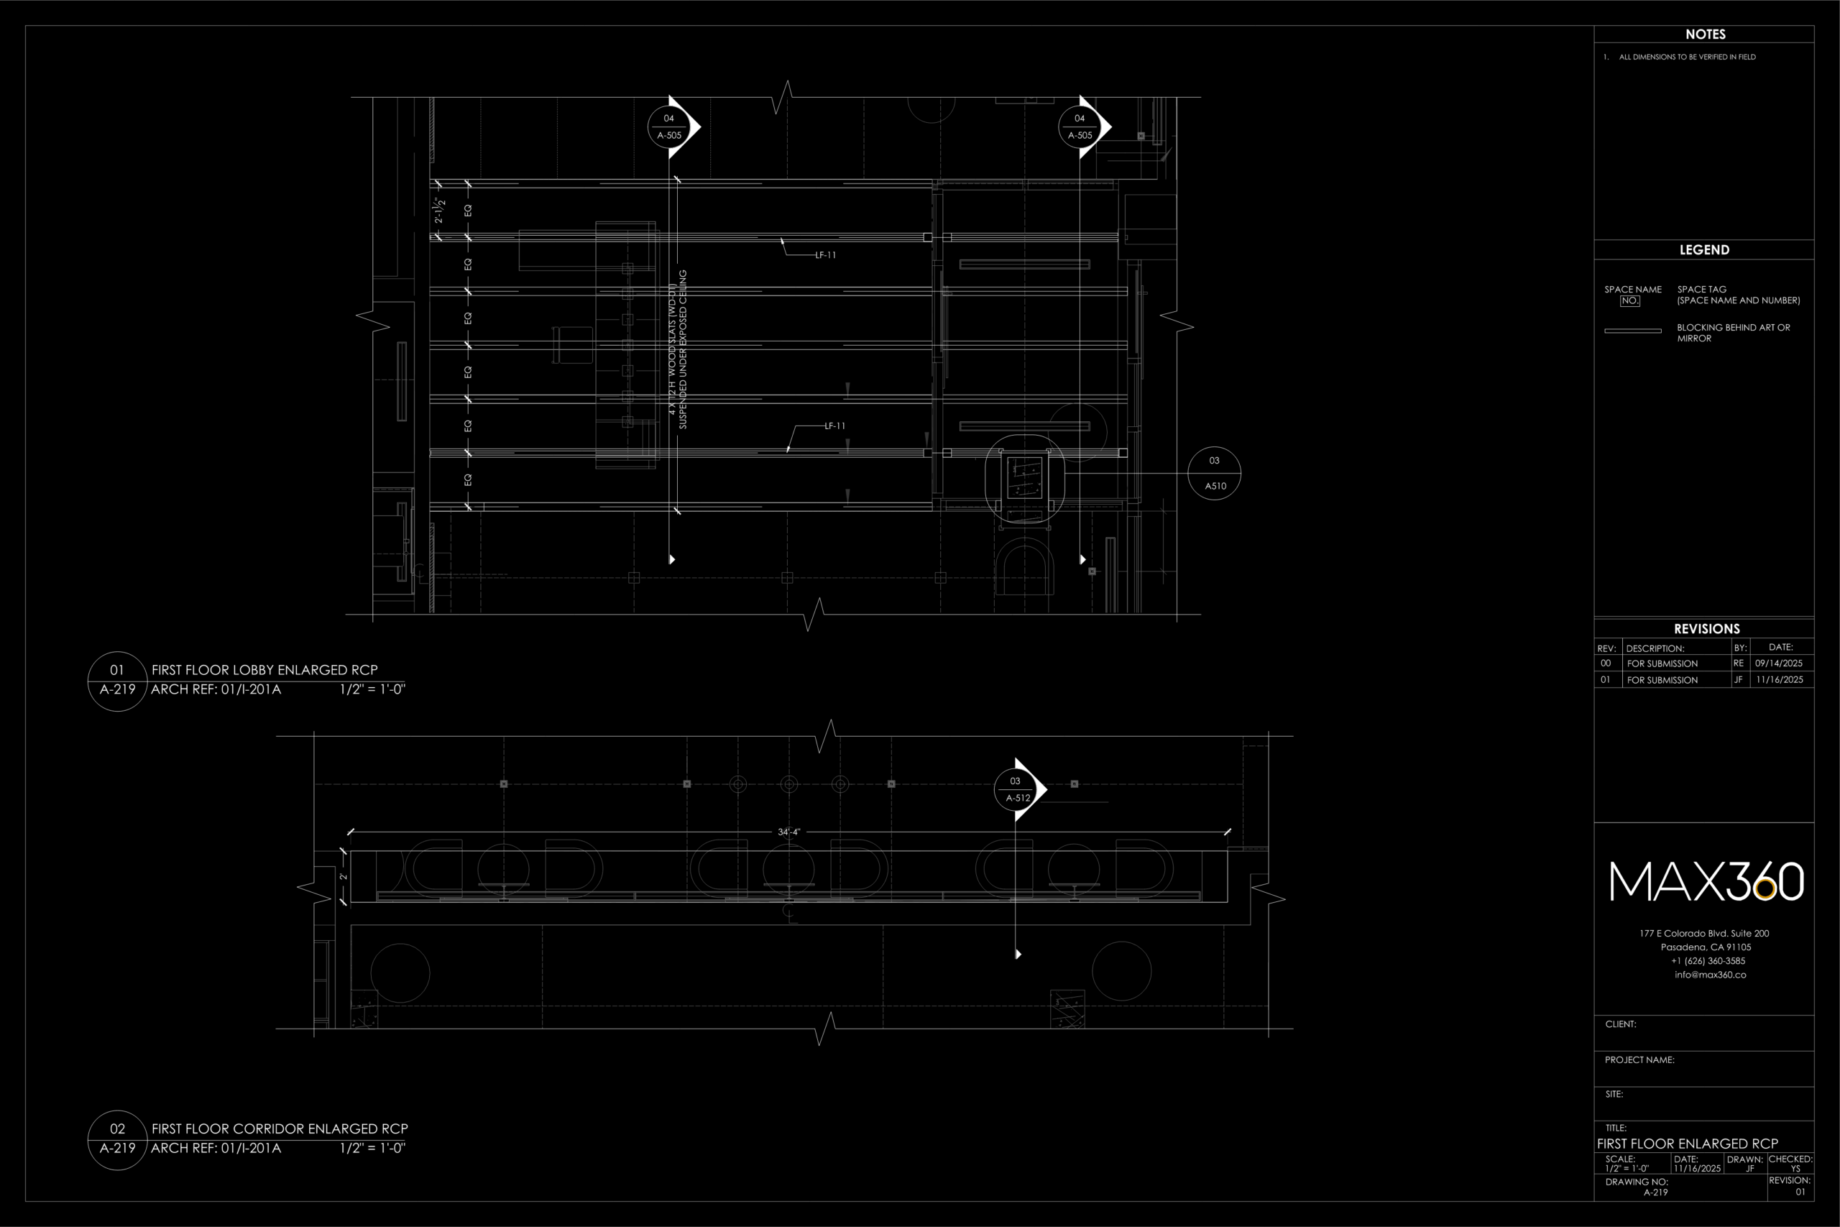
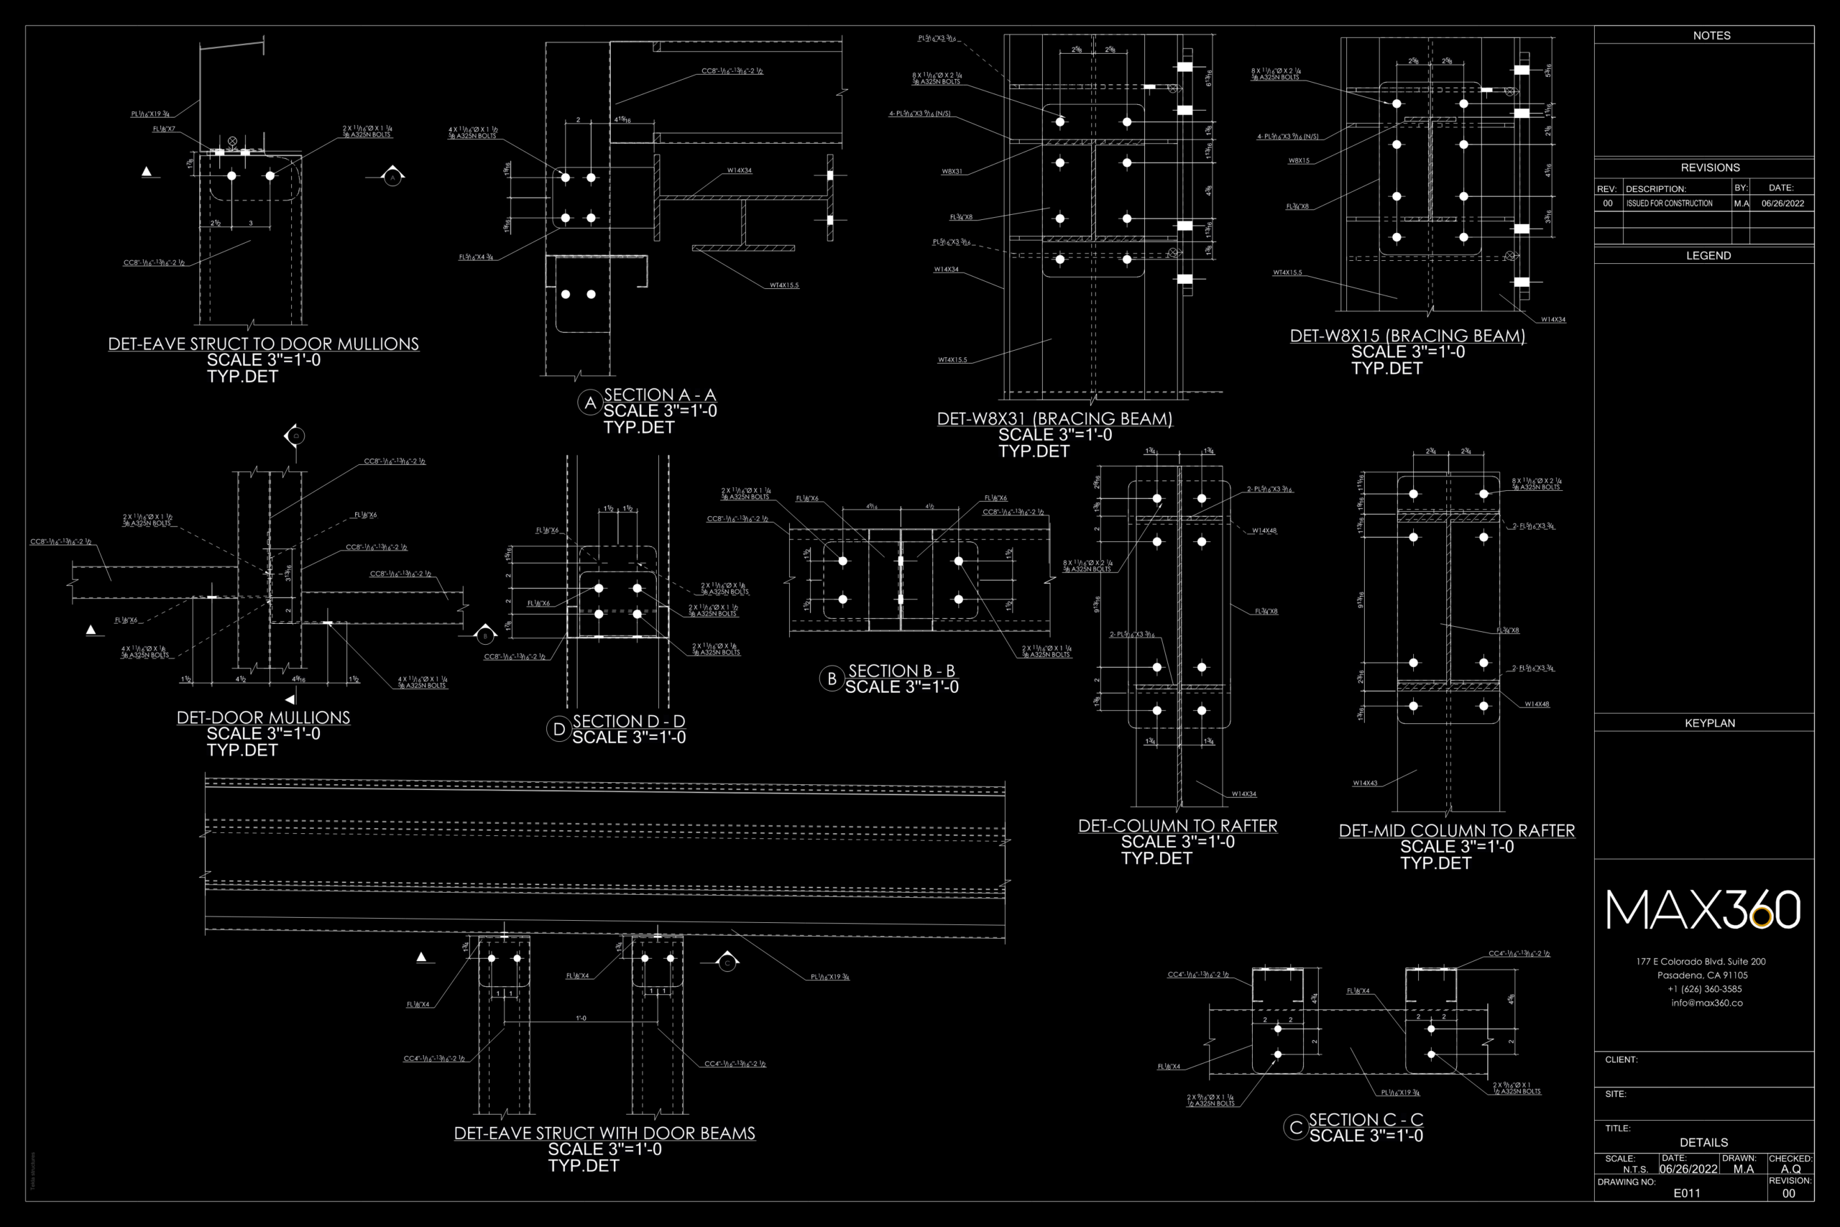
At MAX 360, we deliver BIM Projects that combine technical precision, multidisciplinary coordination, and innovative construction technologies to help clients build smarter and more efficiently. Our portfolio showcases successful BIM Projects across commercial, residential, healthcare, industrial, educational, hospitality, infrastructure, and mission-critical facilities. Every project reflects our commitment to accuracy, collaboration, and delivering high-quality digital solutions that support every stage of the building lifecycle.
Our team partners with architects, engineers, contractors, owners, developers, and manufacturers to provide comprehensive BIM Modeling, BIM Coordination, VDC Services, CAD Drafting, Shop Drawings, Quantity Takeoffs, Scan-to-BIM, and construction documentation. By integrating advanced BIM workflows with industry best practices, including the National BIM Standard – United States® (NBIMS-US™), we help project teams improve communication, eliminate clashes, optimize constructability, and reduce costly field rework before construction begins.
The BIM Projects featured in our portfolio demonstrate our ability to support projects of every size and complexity. From early design development through fabrication, construction, and as-built documentation, we create coordinated digital models and construction-ready deliverables that improve planning, accelerate decision-making, and increase project efficiency. Our multidisciplinary specialists work seamlessly with project stakeholders to ensure every model and drawing meets project requirements, industry standards, and client expectations.
Beyond producing accurate BIM models, we focus on delivering measurable value throughout the entire construction process. Our coordinated workflows help reduce project risks, improve schedule reliability, optimize material usage, enhance collaboration between disciplines, and support more predictable project outcomes. Using the latest BIM and CAD technologies, we provide reliable technical solutions that enable teams to make informed decisions with confidence. These BIM Projects demonstrate how digital construction technologies create greater efficiency, reduce costs, and improve project outcomes.
Our experience spans a wide variety of construction sectors, including office buildings, mixed-use developments, healthcare facilities, educational campuses, manufacturing plants, data centers, warehouses, retail spaces, multifamily housing, and public infrastructure. Every project is approached with the same dedication to quality, precision, and client success.
Explore our BIM Projects to see how MAX 360 transforms complex concepts into coordinated, construction-ready solutions. Whether you need BIM Modeling, BIM Coordination, Shop Drawings, CAD Drafting, VDC Services, or specialized engineering support, our experienced team is ready to help deliver your next project on time, on budget, and with exceptional quality. Our BIM Projects reflect our commitment to innovation, collaboration, and delivering outstanding results for every client.